About Warehouse Builders of Wyoming

Warehouse construction along the Wyoming corridors.

The I-80 line

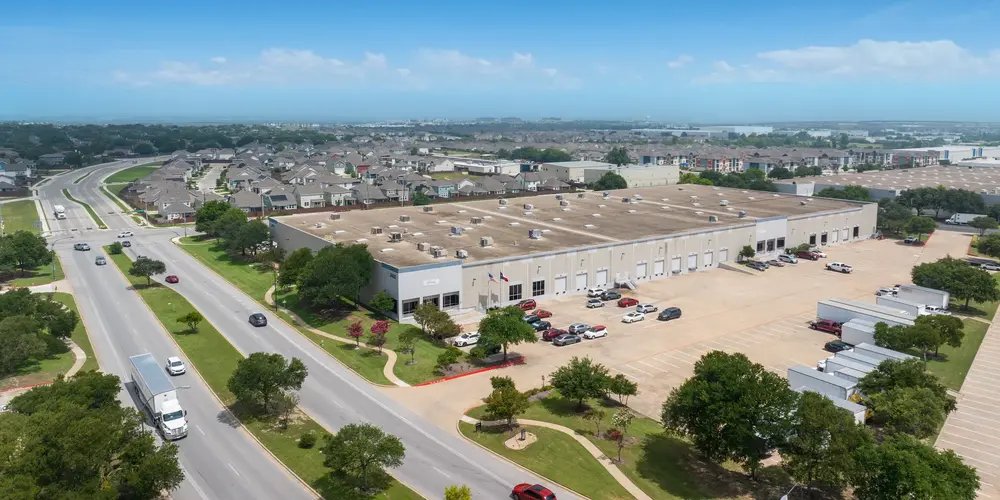
I-80 is the working spine of Wyoming logistics. It runs through Cheyenne, Laramie, Rawlins, Rock Springs, Green River and Evanston, and Union Pacific freight rail follows much of the same route. The largest concentration of warehouse demand sits at the eastern end. I-25 meets I-80 southwest of Cheyenne, and the city has two rail carriers whose yards intersect there. Cheyenne's industrial land includes a business parkway of about 900 acres inside city limits, a second business park of 21 sites on 620 acres with immediate I-80 access, and a logistics hub of roughly 2,000 acres southwest of the city with rail from two carriers, a short-line operator and transloading. Not every park is rail served, and the difference matters. We check it before we draw a floor plan.

Out west, the story changes. In Rock Springs and Sweetwater County, four trona mines employ more than 2,000 people, and that workforce pulls steady volumes of parts, packaging, safety gear and consumables through the corridor. Warehouses there are working buildings: bulk storage, bay doors sized for flatbeds, and yards that handle heavy trucks all year. Green River, Rawlins and Evanston follow a similar logic, with the interstate in front and the rail line behind.

The I-25 line and the middle of the state

North of Cheyenne, I-25 serves a different set of buyers. Casper and Natrona County sit on the interstate and a Union Pacific line that ends at Casper, with an airport business park, a regional hospital and an energy economy that buys equipment and supplies by the truckload. Douglas, Glenrock and Wheatland are smaller stops on the same road, with power generation and ranching behind them. A warehouse in these towns often serves a county or two rather than a national network, and we size it that way: enough dock doors to move the product, enough yard to turn a truck, and room to grow without a rebuild.

In the northeast, Gillette and Sheridan call for smaller regional buildings, and Sheridan's high-tech business park shows how light manufacturing and distribution can share a roof. We treat each town as its own market and read its local data before we quote.

Common Questions

Which corridors do you build along?

We build along I-80 from Evanston to Cheyenne, along I-25 from Cheyenne north through Casper and Buffalo, and along I-90 around Gillette and Sheridan. We also work in smaller towns off the interstates.

Can you build a rail-served or transload warehouse?

Yes, where the site has rail access. Not every industrial park is rail served, so we confirm the spur, the carrier and the clearances before we lock the building footprint.

How do you handle Wyoming wind on a large warehouse?

We design to the local wind value, brace the walls and roof for it, and lay out the truck court and dock doors with the prevailing wind in mind. The goal is a building that performs and an operation that is not fighting the weather every shift.

Do you build speculative shells?

Yes. We build shells for developers who plan to lease later, with column spacing, clear height, power and dock counts chosen to fit a range of future tenants.

What do you need for a first budget number?

The town, the building size, the clear height, the number of dock doors, and whether you need refrigeration, rack support or an office. With that we can talk range the same day.
Truck court at a Wyoming warehouse
Site and Weather

Wind, snow and the truck court

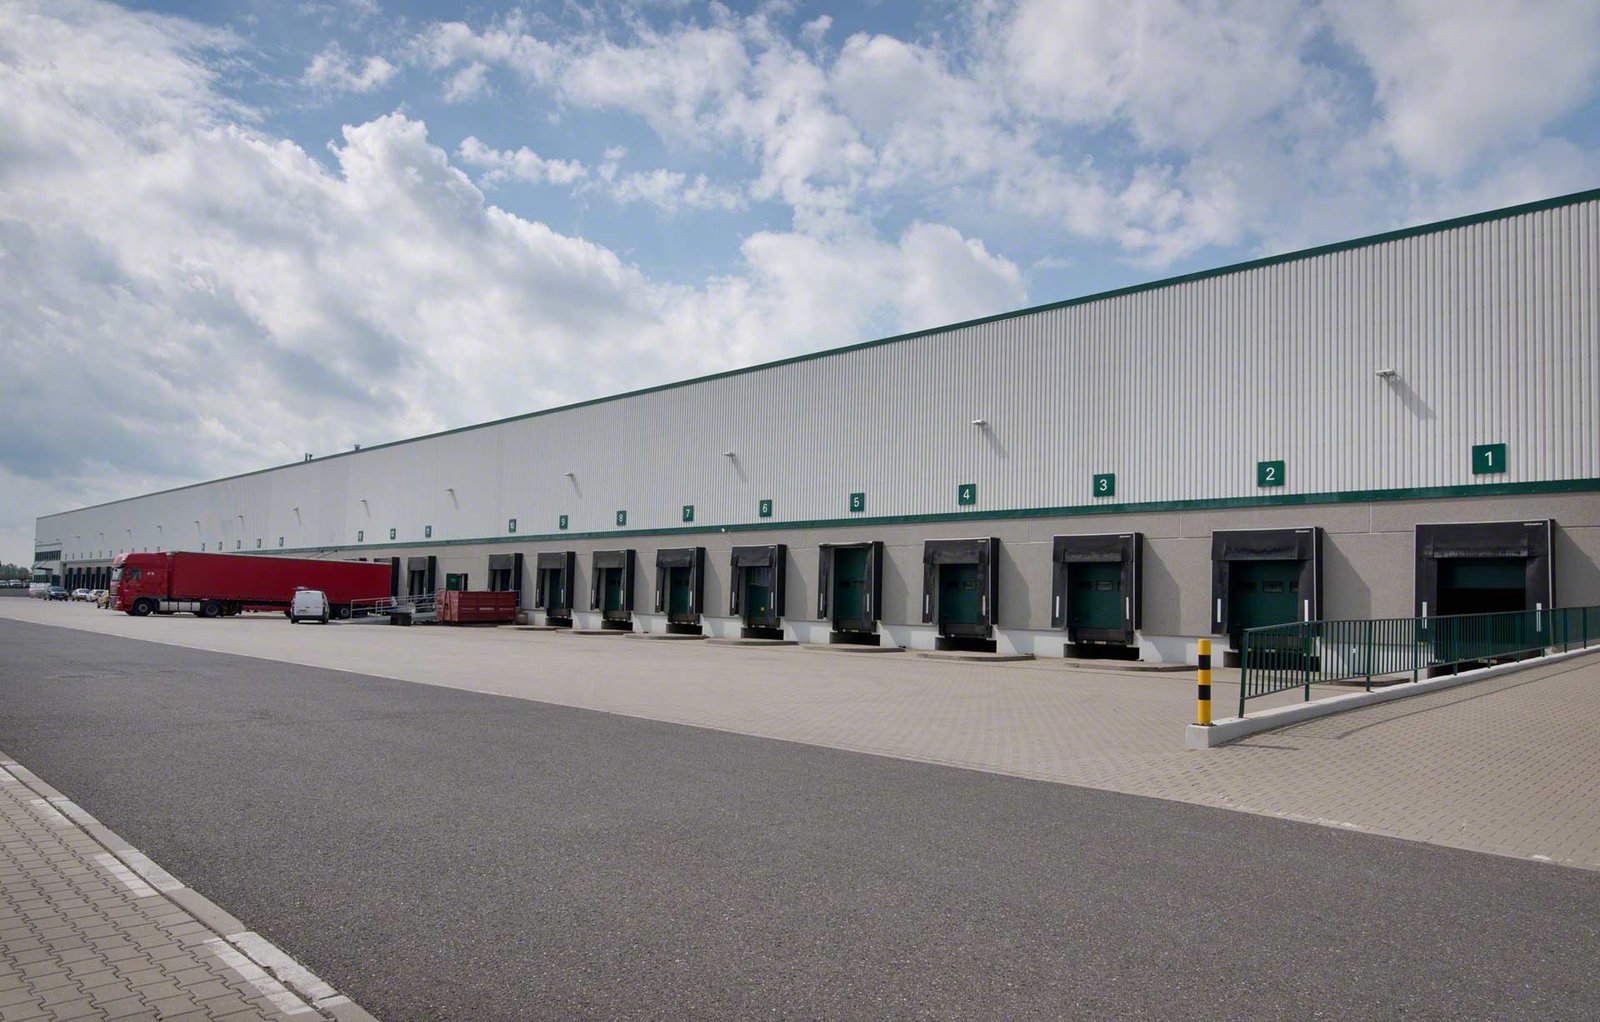
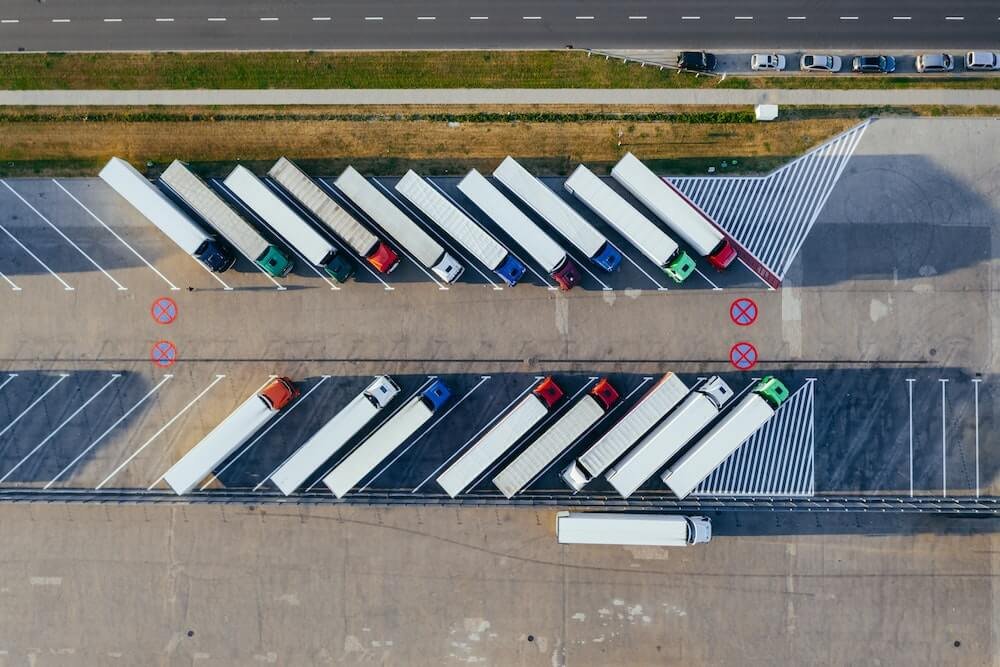
The truck court is the first thing the wind meets, and it is the part of the property that takes the most punishment per square foot. We treat it as a defined scope with its own price, not as the leftover after the building. On a truck court and trailer yard, that means grading and base that drain away from the dock, concrete aprons where trailers park and landing gear sits, asphalt lanes for turning movements, striping, lighting, gates and a plan for where the plow puts the snow.

Design values come from the town, not from a handbook. Laramie County lists a 32 psf ground snow load, 105 mph design wind and a 36 inch frost line. Evanston requires a minimum 40 psf snow load, 60 psf in its basin areas, wind of 100 to 110 mph and footings 54 inches down. The Town of Wright publishes 30 psf and 90 mph. A tall, long box is a sail, so we pay attention to wall bracing, roof edge details, dock door selection and how the building is oriented. Doors that stand open in a crosswind are a daily operating cost, and the layout can reduce it.

What We Build

What we build

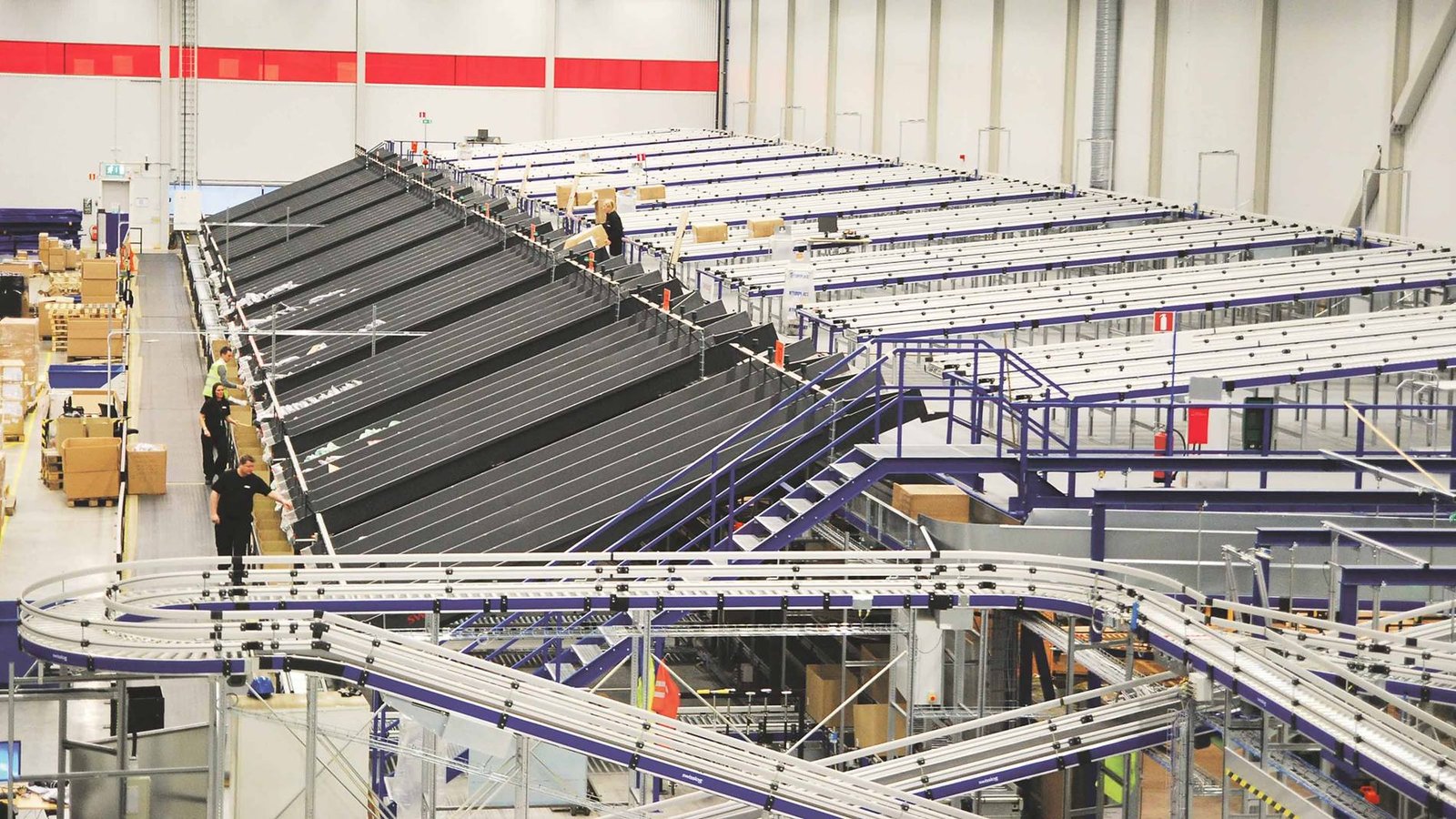
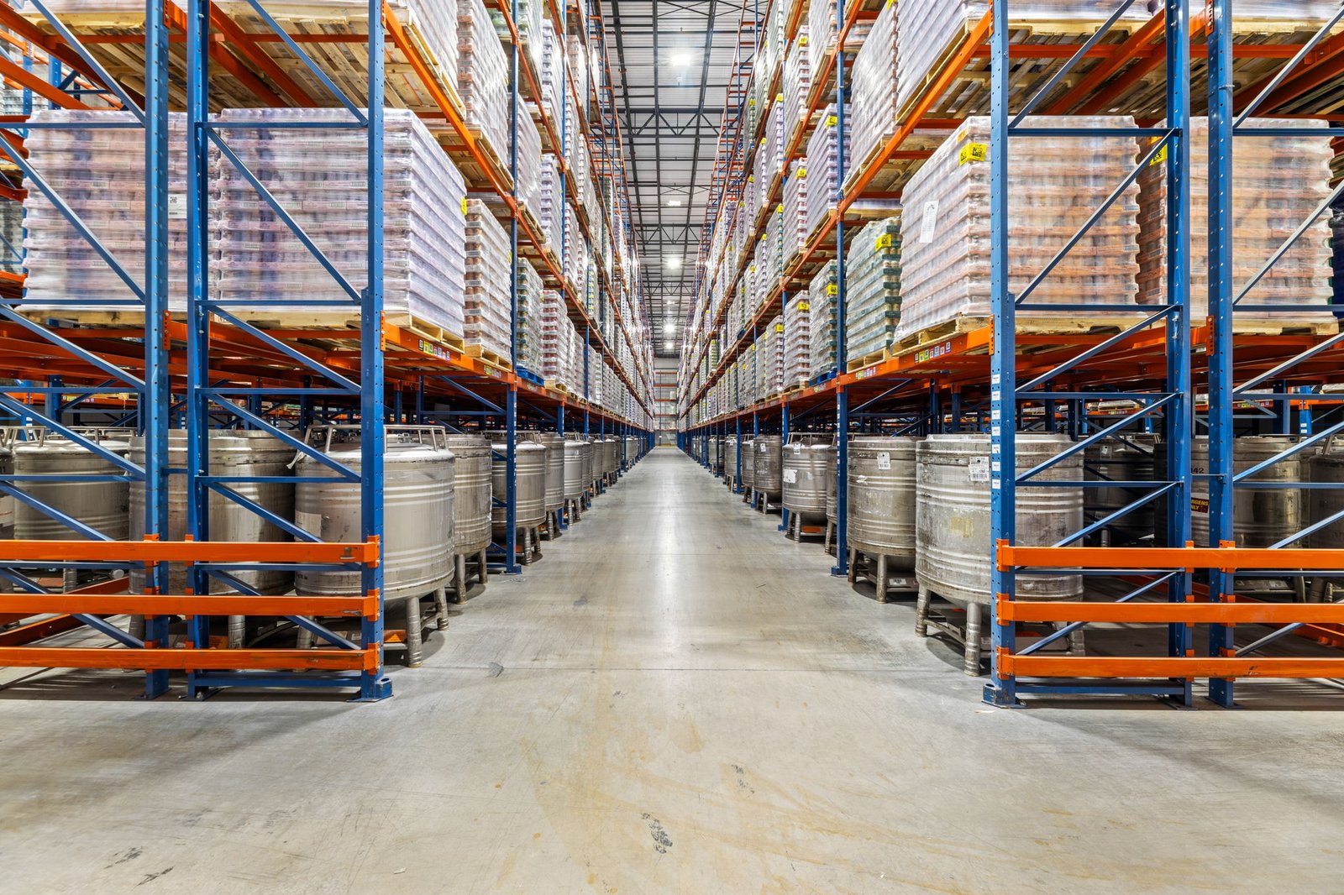
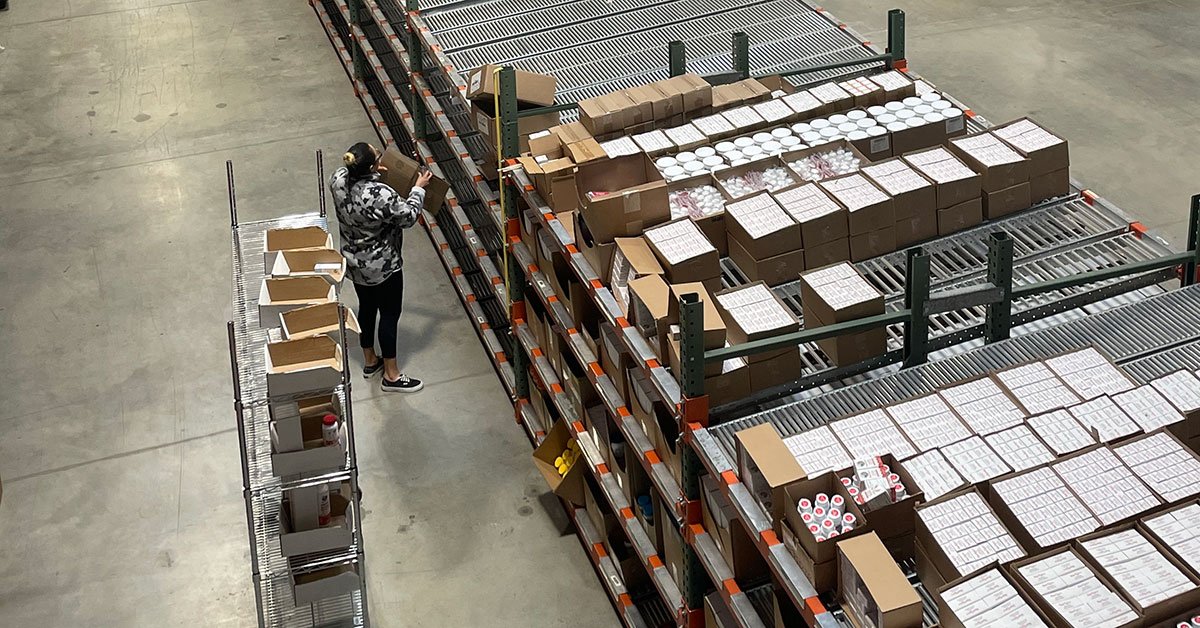
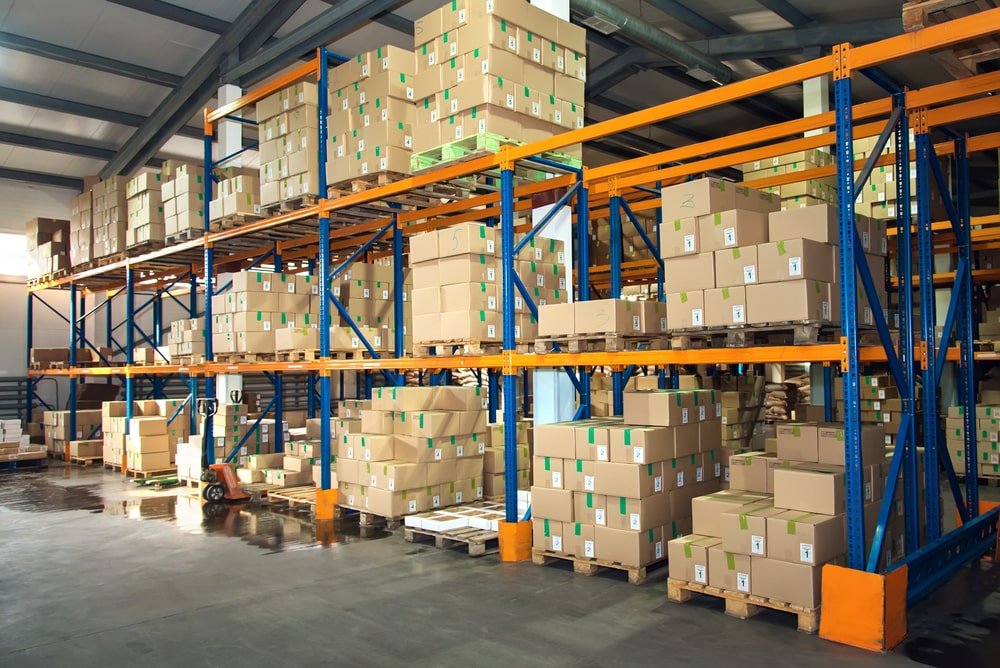
Our core product is the distribution center: a clear-height box with a flat slab, a rack-ready layout, dock doors on one or both sides and a yard sized to the truck traffic. Alongside it we build speculative warehouse shells for developers who want a finished building without a tenant named yet, build-to-suit warehouses for operators with a specific footprint, and expansions for owners who need another bay. Cross-dock and transload buildings, parcel hubs, fulfillment centers and food-grade and cold storage space are part of the same family.

Cross-dock design is where logistics thinking and construction meet. Door count, door spacing, floor flatness, lighting and the depth of the apron all affect throughput. Our work on cross-dock facilities starts with the flow of freight, then fits steel and concrete around it. We coordinate dock levelers, fire protection with the sprinkler designer, floor slab specifications and mezzanine office space as part of the same schedule, so the trades do not collide in the last month.

Data-adjacent logistics is growing too. Large data center projects, including a hyperscale campus announced for south Cheyenne in July 2024 and another proposed east of Evanston, bring equipment shipments, lay-down yards and staging warehouses. We can build the supporting storage close to the interstate where those loads arrive.

Logistics warehouse in Wyoming
Who We Build For

Who we build for

Our customers fall into a few groups. Contract logistics operators need a go-live date more than anything else, because their lease clock starts before the building exists. For them, the third-party logistics work is about schedule certainty, and we show the dependent steps, such as permit, frost, steel delivery and utility connection, on one calendar. Developers and investors want a building that leases to the next tenant, so we build for flexibility: column spacing, clear height, truck count and power capacity. Manufacturers and building-product distributors want storage that matches their product, whether that is bulk, palletized or temperature controlled.

Retail and parts distributors serving rural Wyoming need smaller regional buildings with strong dock access. Cold-chain and food operators need insulated envelopes, controlled slabs and sanitary details. We build for all of these, and each has its own page on this site.

Site utilities work for a Wyoming warehouse
How We Work

How we run a job

We start with the lot: access, utilities, soil, drainage, and what the local building department will review. Wyoming does not have one statewide commercial code that every city and county must follow. The state adopted the 2024 International Codes on June 28, 2024, and localities with enforcement authority adopt their own editions and amendments on their own timelines, so we confirm the edition in force before drawings go out.

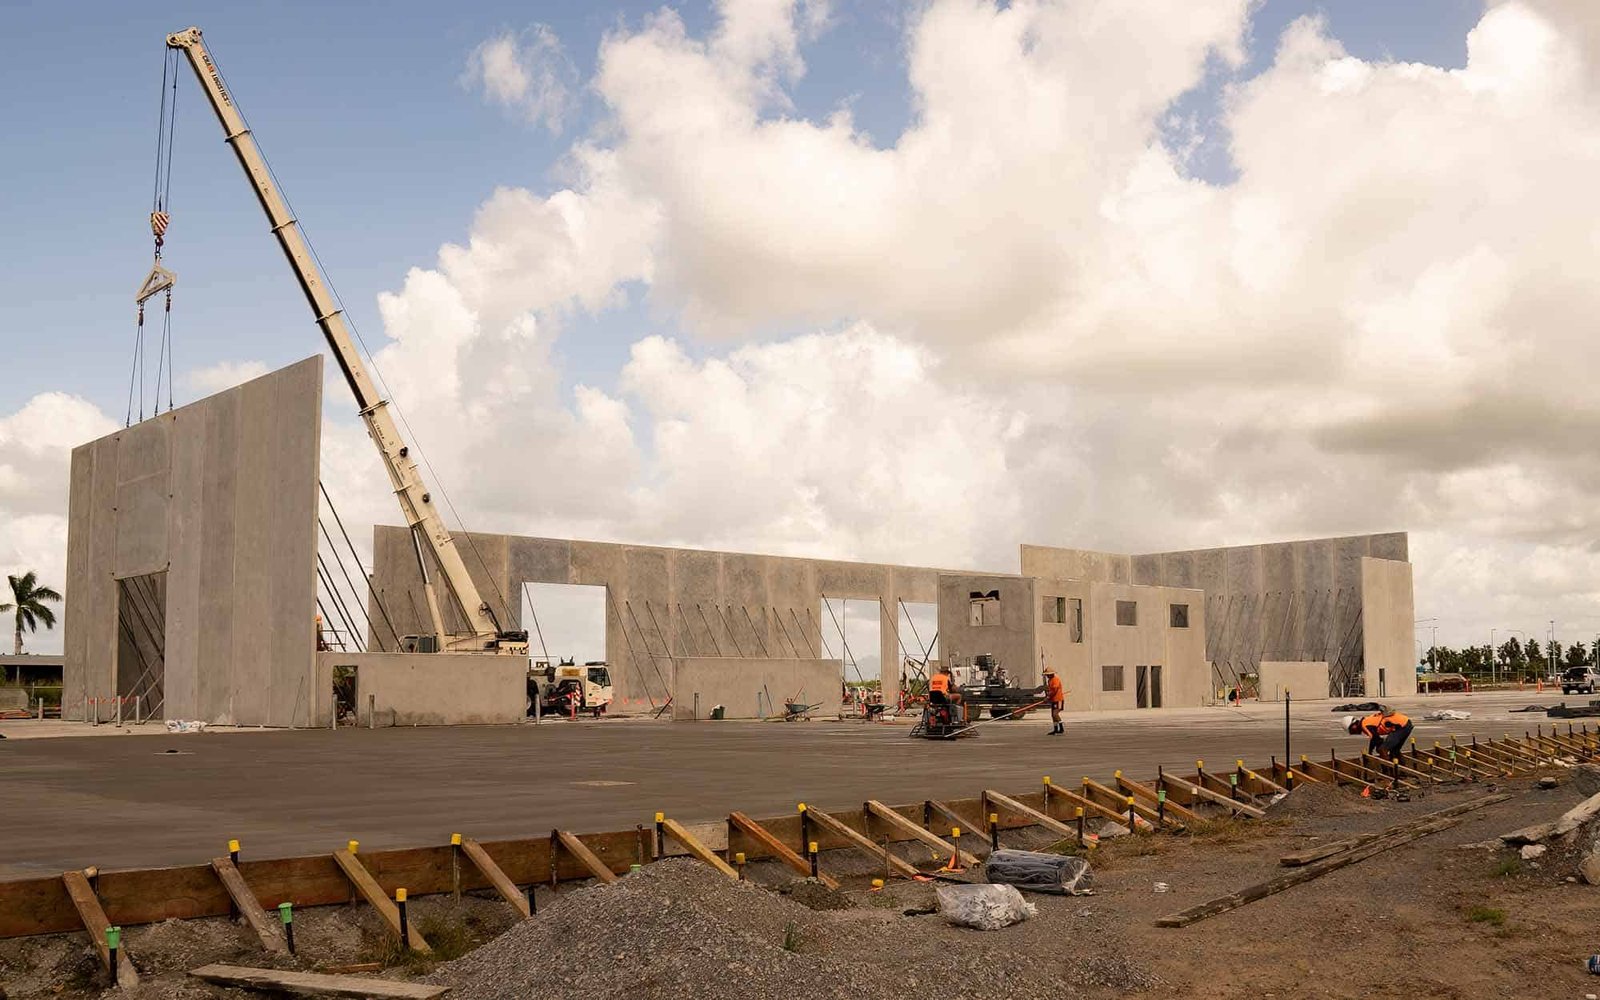
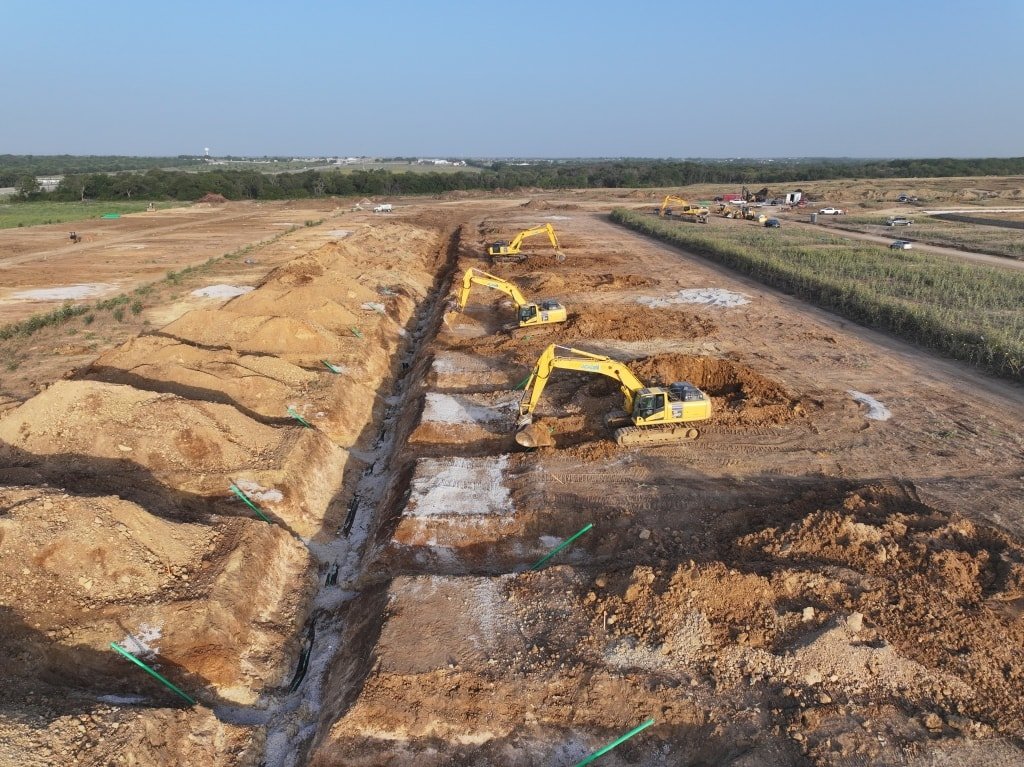
Then we write a scope that separates the shell, the slab, the site package and the interior, with a price on each. Slab work gets special attention because a warehouse floor is a machine: flatness affects forklift traffic and rack stability, and joint layout affects wheel wear. We lay out the sequence so site utilities, foundations, steel, panels, doors and paving follow each other without gaps. At turnover we walk the building with the operator, test the dock equipment and doors, and hand over the drawings and close-out documents you need to move in.

ServicesBuilding TypesIndustriesService AreasAboutContactRequest a Project Review307-317-6095
Call307-317-6095